
See the space, before it's built.
Walkthroughs of apartments, offices, hotels and real estate developments, rendered before a single wall goes up.
What's included
A finished-looking space, months early.
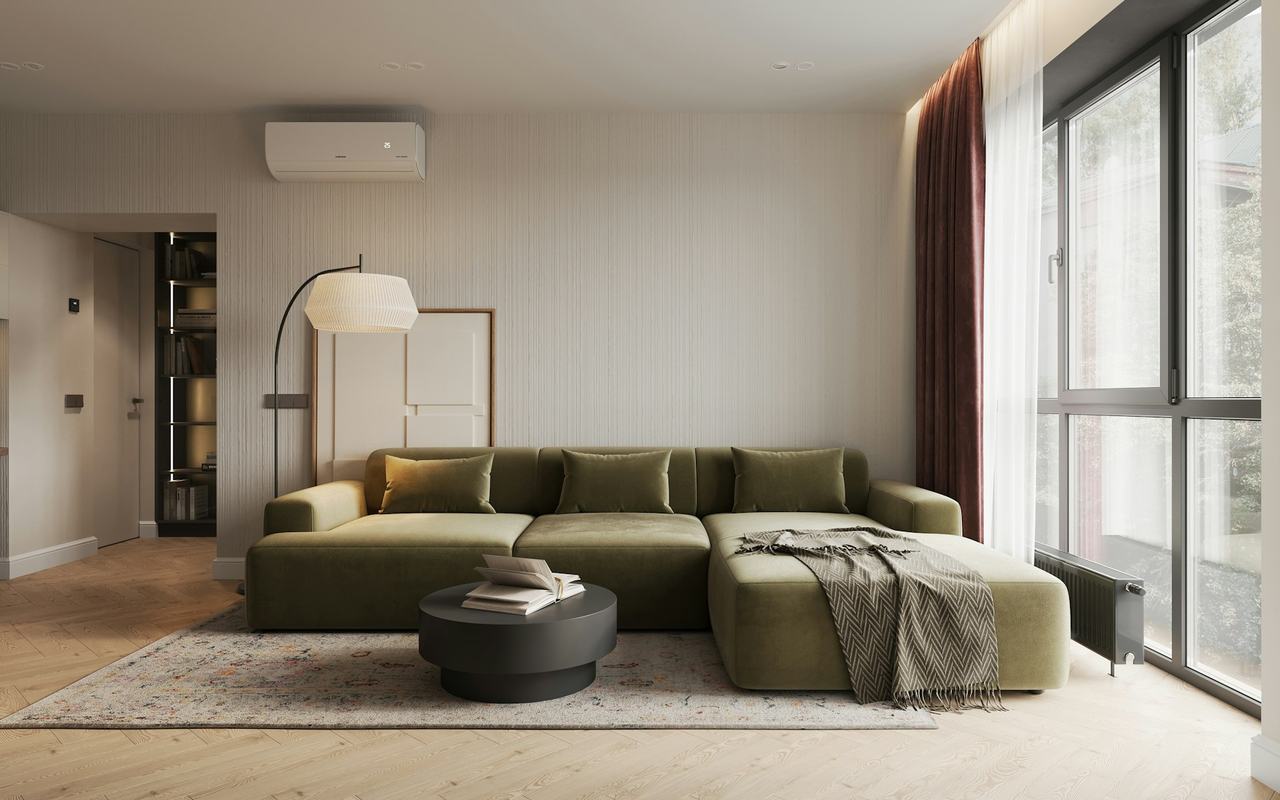
A photorealistic 3D walkthrough lets buyers, tenants and investors experience a finished interior long before construction reaches that point, and lets you catch a layout problem while it's still just a file.
- Apartments & homesUnit walkthroughs for off-plan sales and marketing.
- Offices & commercial fit-outsVisualise a workspace before the fit-out contract is signed.
- HotelsRender rooms, lobbies and suites to sell a brand standard ahead of opening.
- Real estate developmentsFull-scheme flythroughs for investor decks and site marketing.
How it works
How it comes together.
01
Discover
Share floor plans, moodboards or references for the space.
02
Shape
We scope camera paths, finishes and turnaround to your budget.
03
Create
Modelling, lighting and rendering, with drafts to review along the way.
04
Deliver
A finished walkthrough, ready for a pitch deck, listing or site.
Also from Magik
Other ways we can help.
Start a project
Have a space to visualise?
Reach out by phone, WhatsApp, or email: the team will get back to you with a plan that fits your budget.